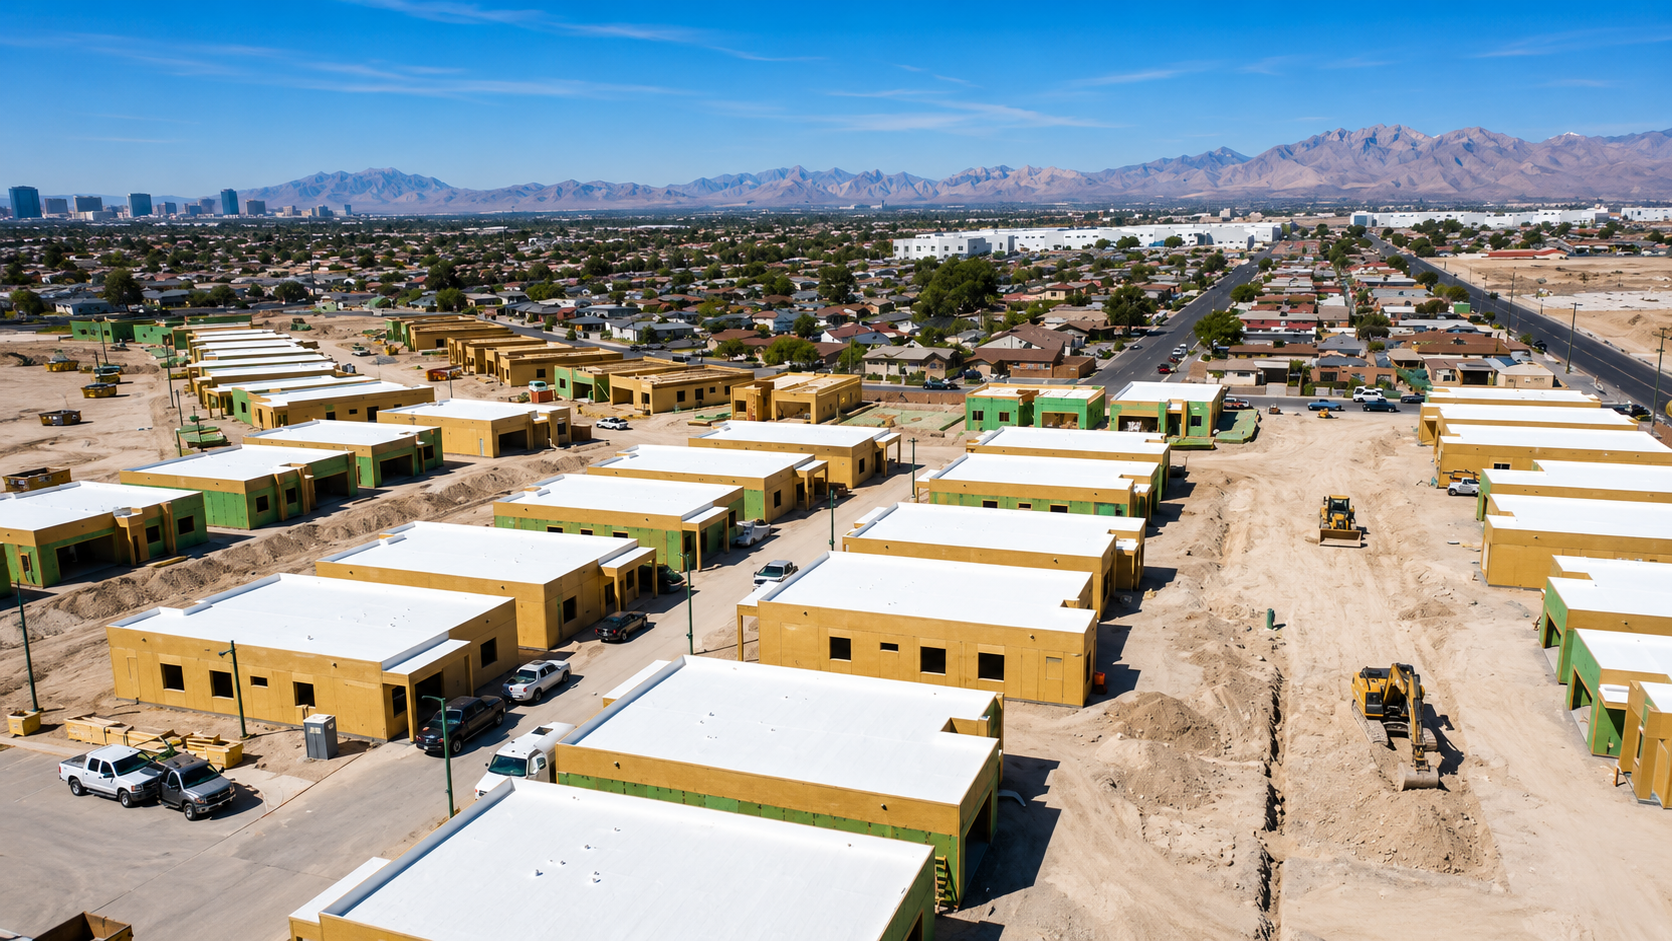
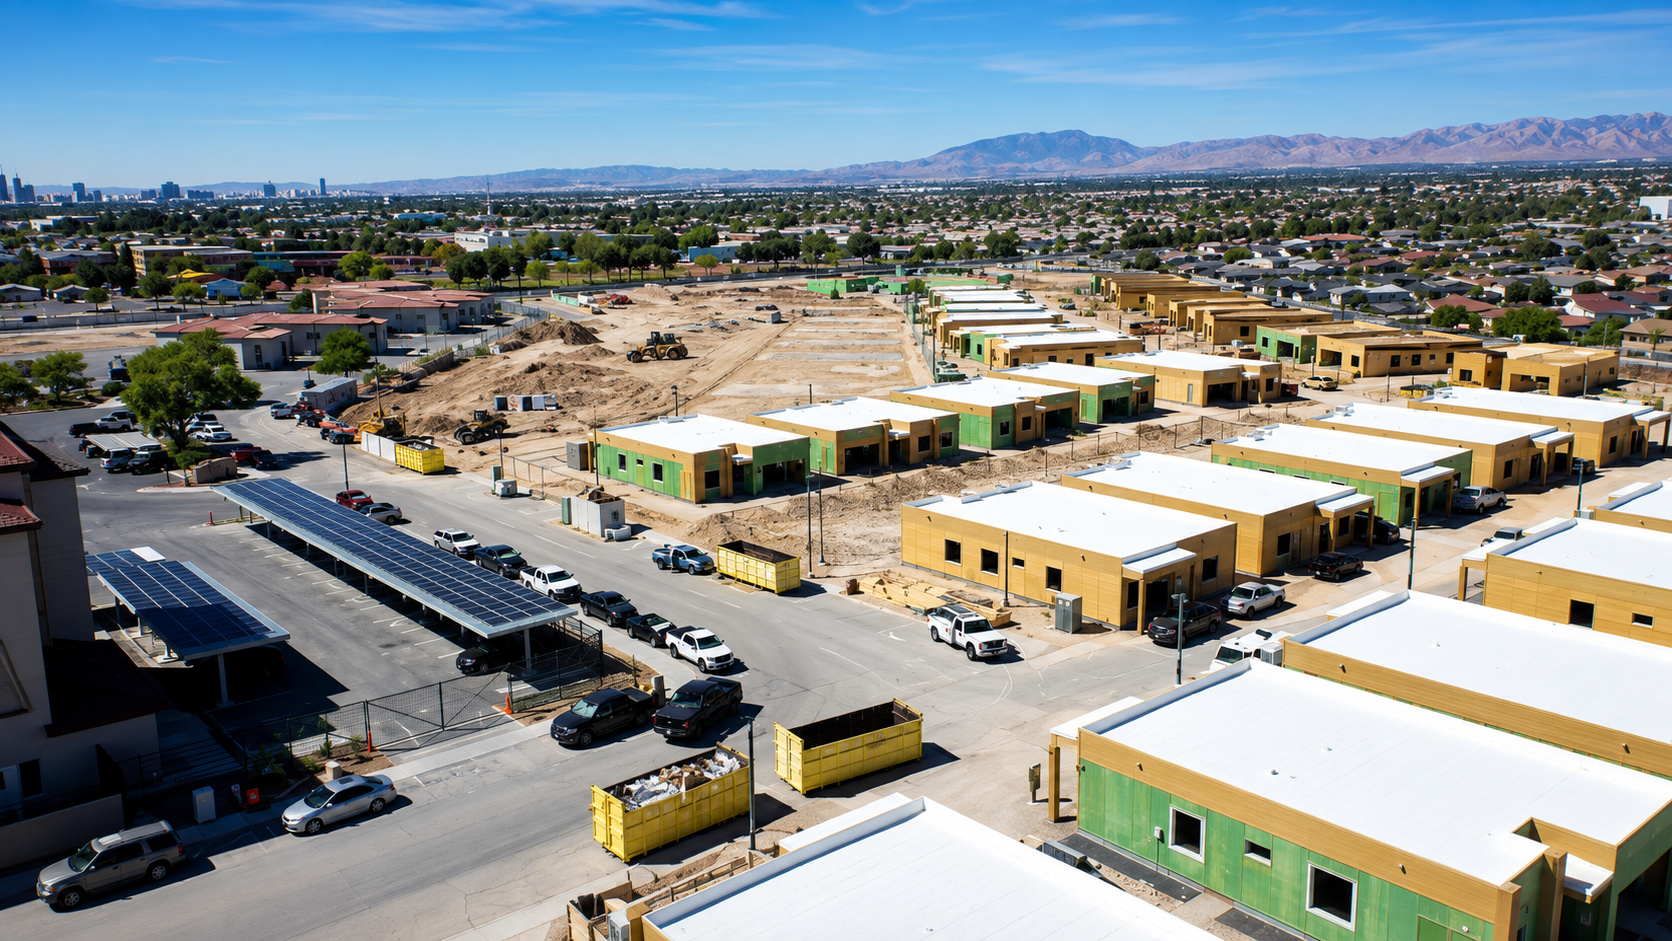
Aerial of the New Windsor Park construction site — dozens of new houses going up across nineteen acres with the Las Vegas skyline and mountains in the distance
North Las Vegas, Nevada Construction underway · Spring 2026

The New Windsor Park.

Ninety-three new houses on nineteen acres at Carey and West — built, and given, to the families whose ground gave out beneath them. No mortgage. No rent. Just keys.

Houses 93
Site 19acres
Public funding $50M+
Cost to families $0
01 / Now Building
From the site

Ground broken.
Slabs poured.
Roofs going on.

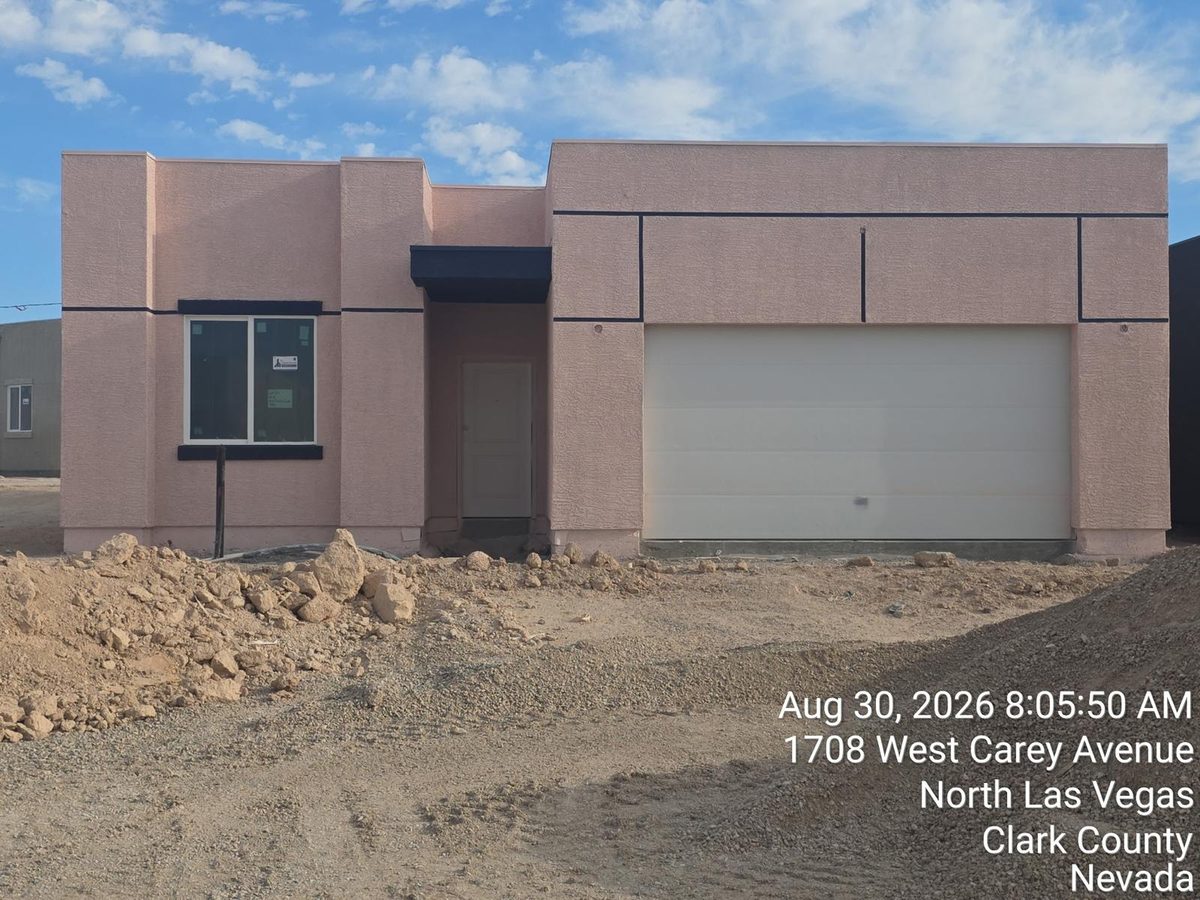
Aerial from spring 2026. The first block is framed and sheathed; the second is rising behind it. By December 2026 the last family gets their keys.
01 Site secured Apr 2025
02 Legislation cleared Jul 2025
03 First soil turned Sep 2025
04 Houses going up 2025 — 26
05 Keys handed over Dec 2026
Aerial of dozens of houses in mid-construction across the nineteen-acre site Aerial · 03 / 06
From the drone
Spring 2026
North Las Vegas
Carey & West
02 / Architecture
Three plans, one language

Quiet desert modern. Built for Las Vegas.

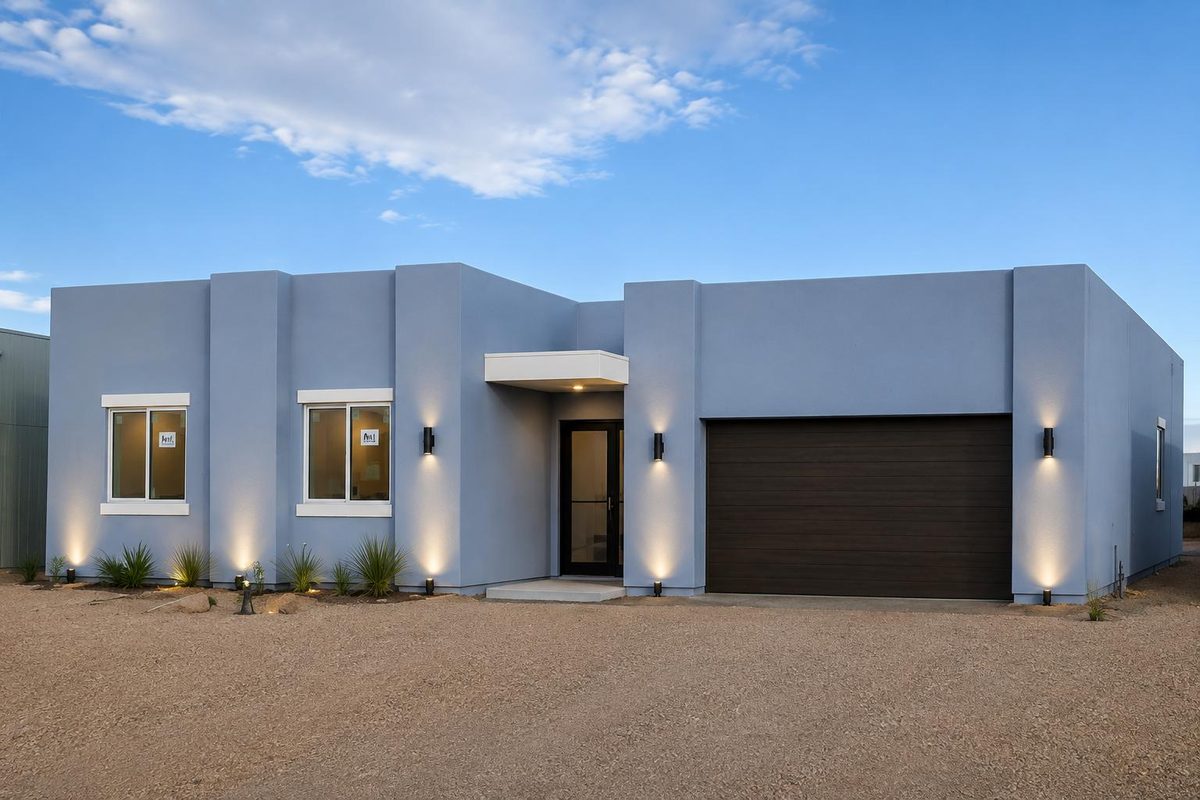
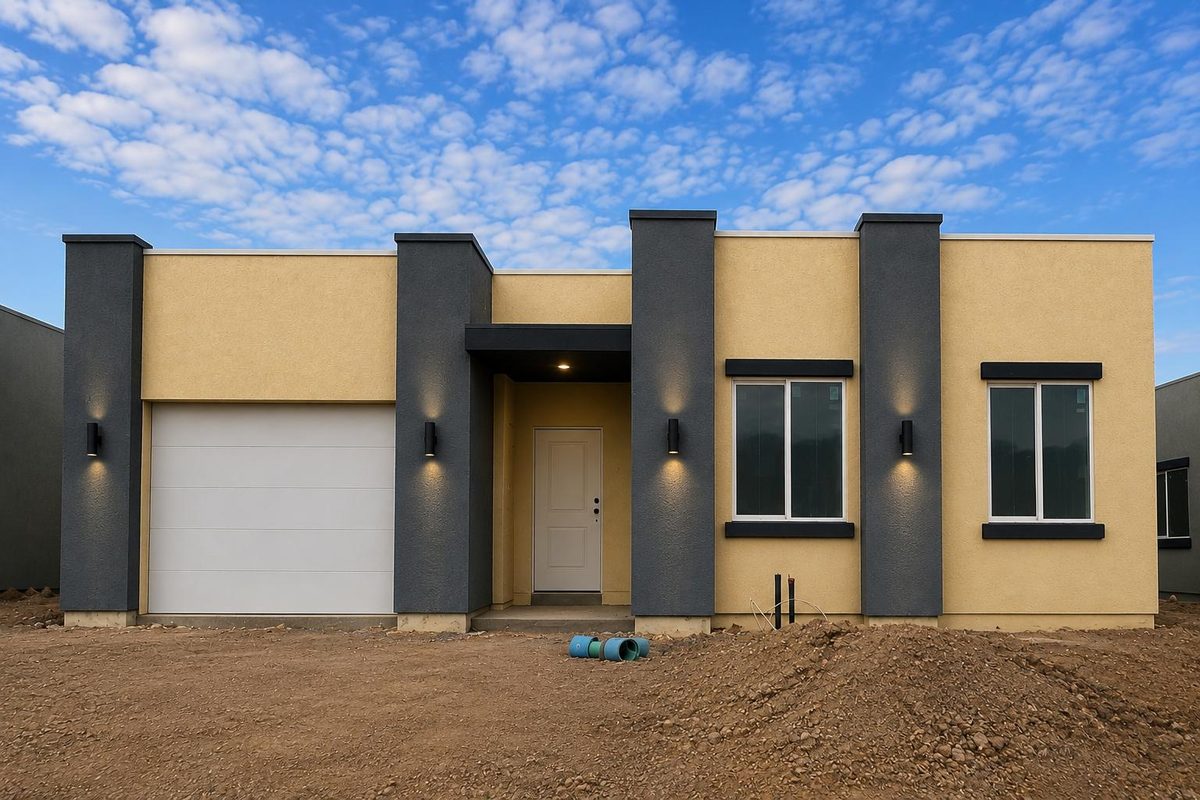
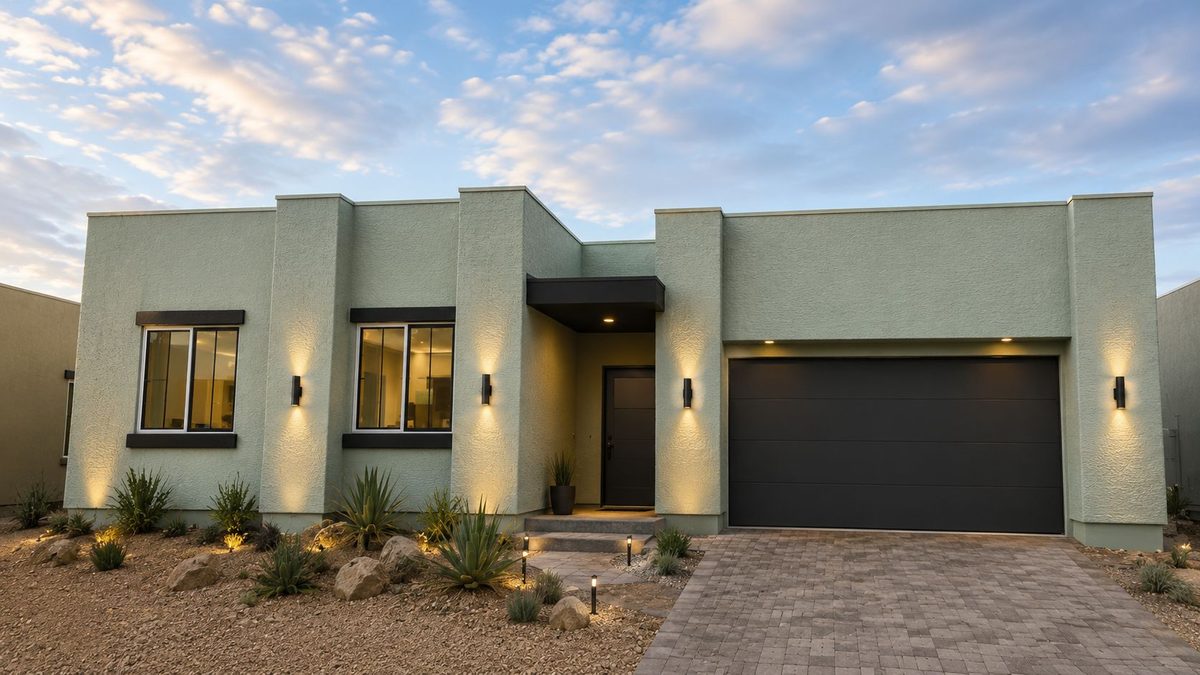
Low rooflines. Deep porches. Garages folded into the mass of the house. Specified for what the desert does to a building over forty years, and detailed so the neighborhood reads as one place, not ninety-three.
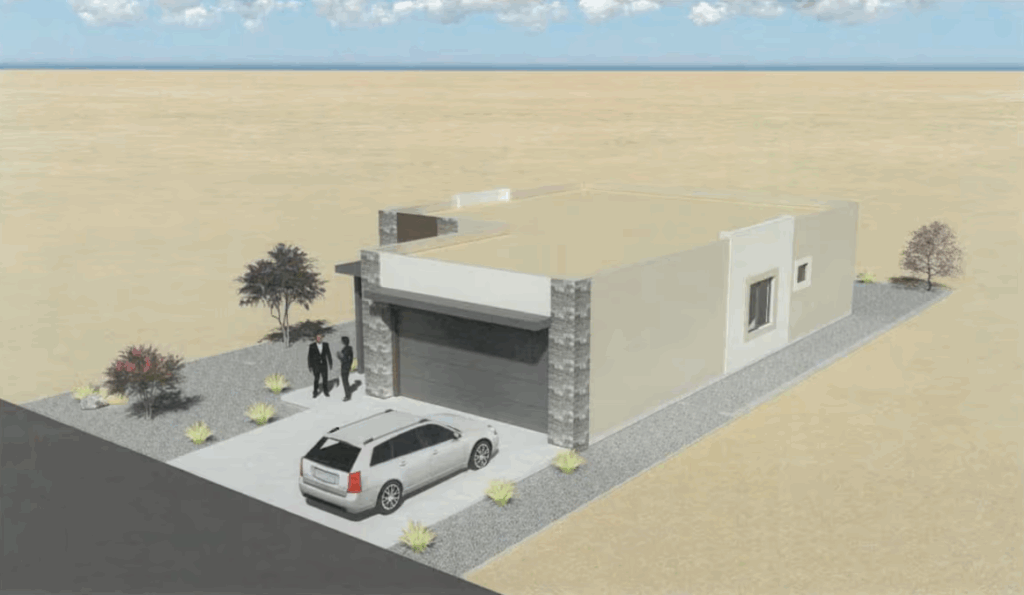
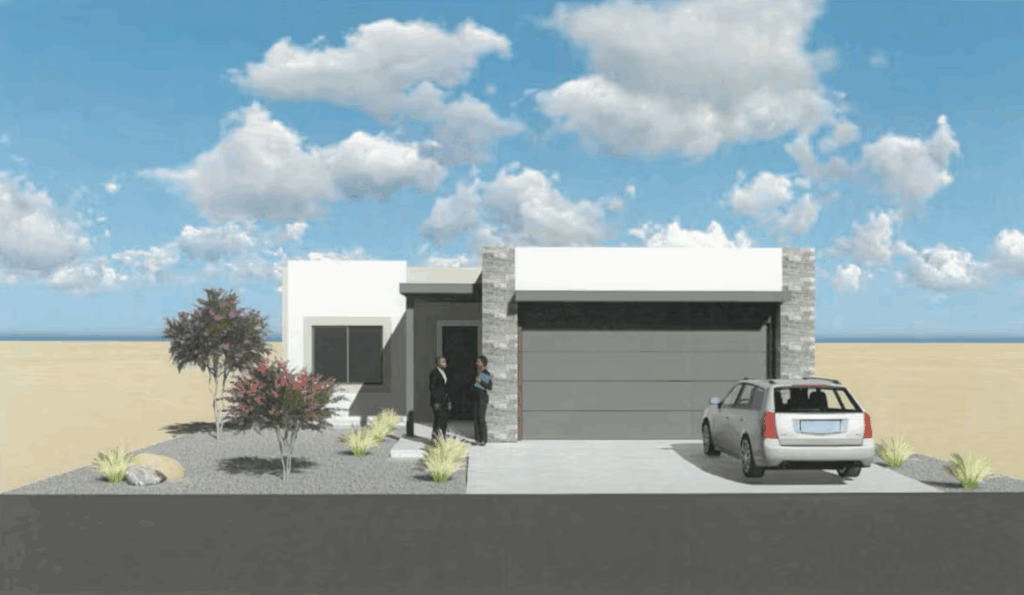
Architectural rendering of Residence Type A 01 / 03 · Type A
Rendering
1,400 sf · Single-story
North Block
East-facing
Type A / Single-story

The straight plan.

Two- and three-bedroom configurations along a long, low rectangle. Carport tucked under a continuous eave. Designed for couples, retirees, and small households who want simple to maintain.

Bedrooms2 – 3 Footprint1,400 sf BlockNorth OrientationEast
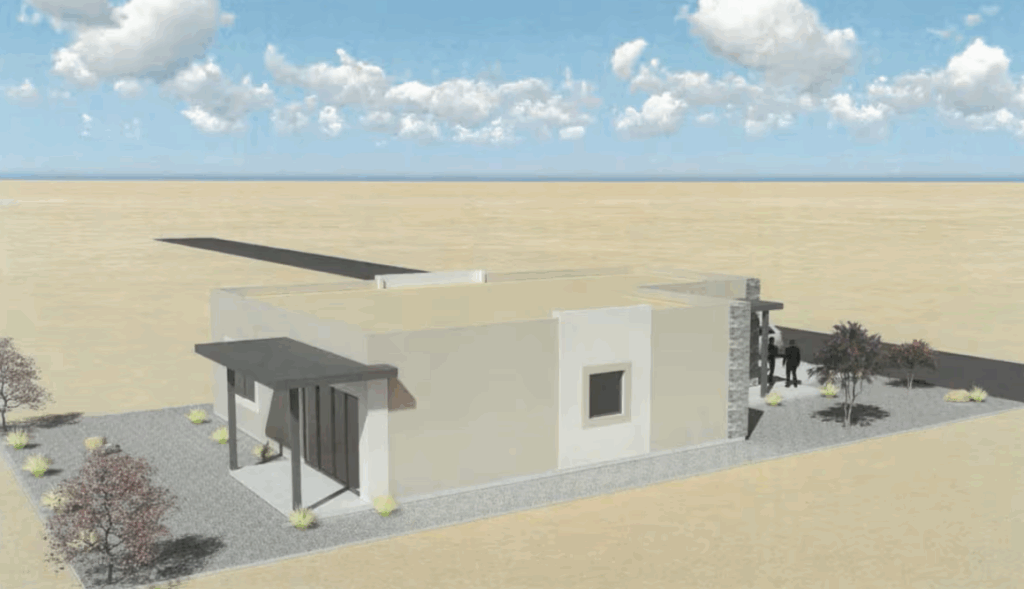
Architectural rendering of Residence Type B 02 / 03 · Type B
Rendering
1,820 sf · Integrated garage
South Block
South-facing
Type B / Integrated garage

The family plan.

Three- and four-bedroom layouts with an integrated two-car garage and a south-facing porch. The plan most original Windsor Park families opted for in the placement meetings.

Bedrooms3 – 4 Footprint1,820 sf BlockSouth OrientationSouth
Architectural rendering of Residence Type C 03 / 03 · Type C
Rendering
2,100 sf · Courtyard
West Cluster
Inward-facing
Type C / Courtyard

The shaded plan.

Wrapped around a private inner courtyard, drawing cool air through the house from the porch. Multigenerational layout with a separate entry on the west side.

Bedrooms3 – 5 Footprint2,100 sf BlockWest OrientationCourtyard
03 / Color Studies
Preliminary exterior palettes

Design/color possibilities.

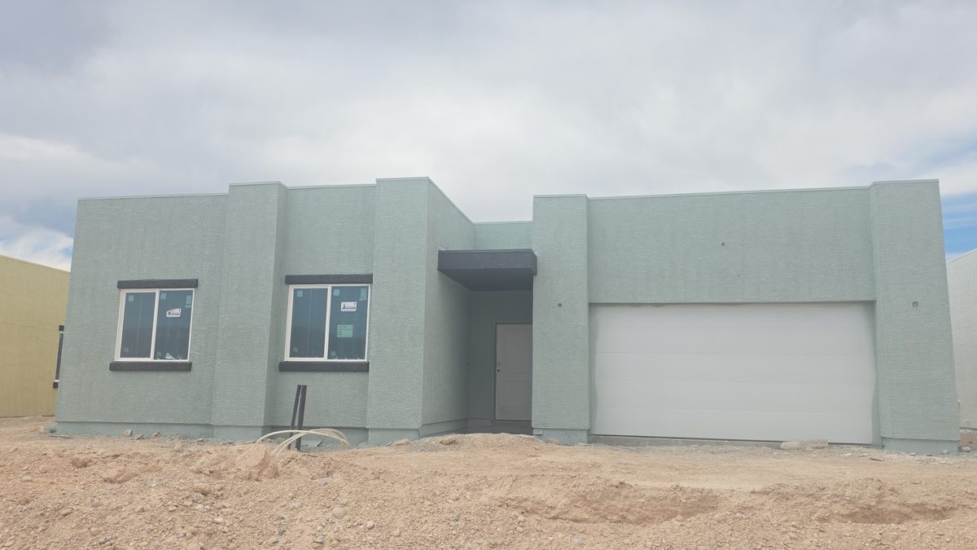
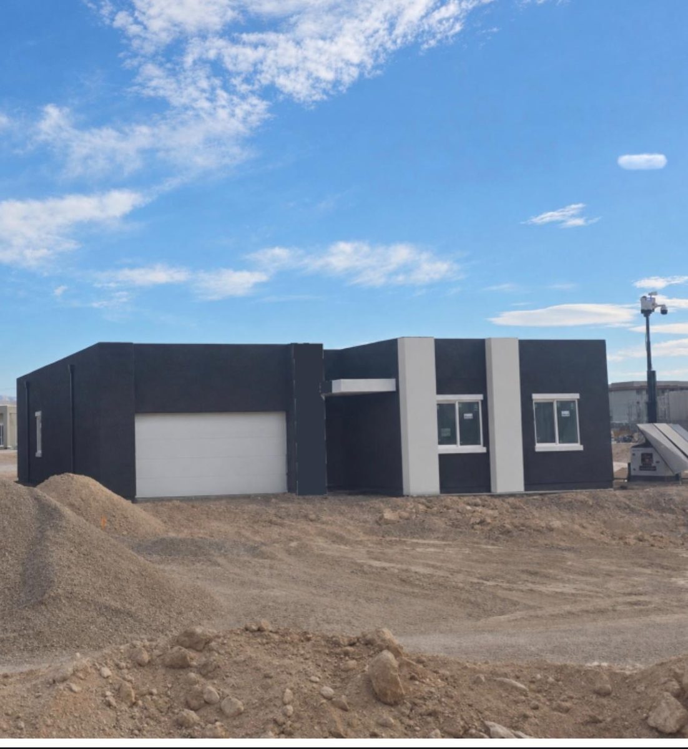
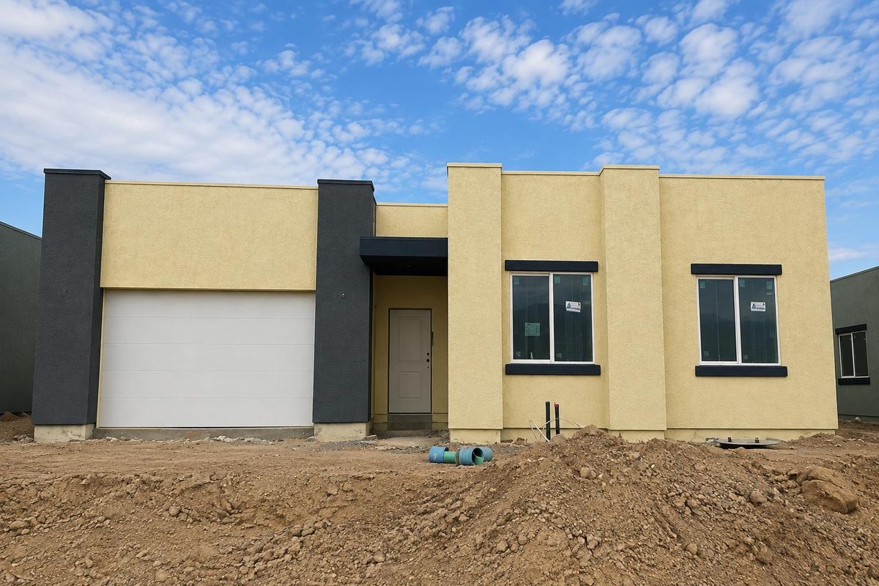
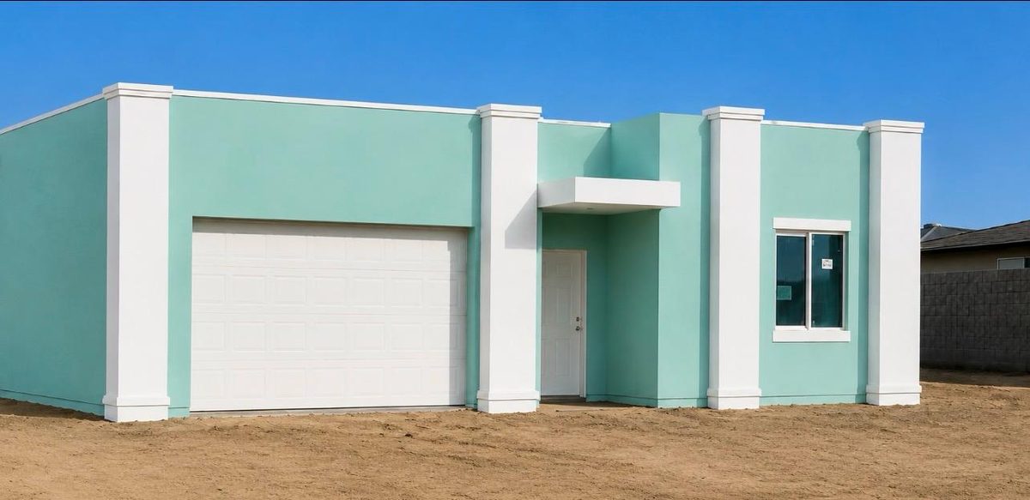
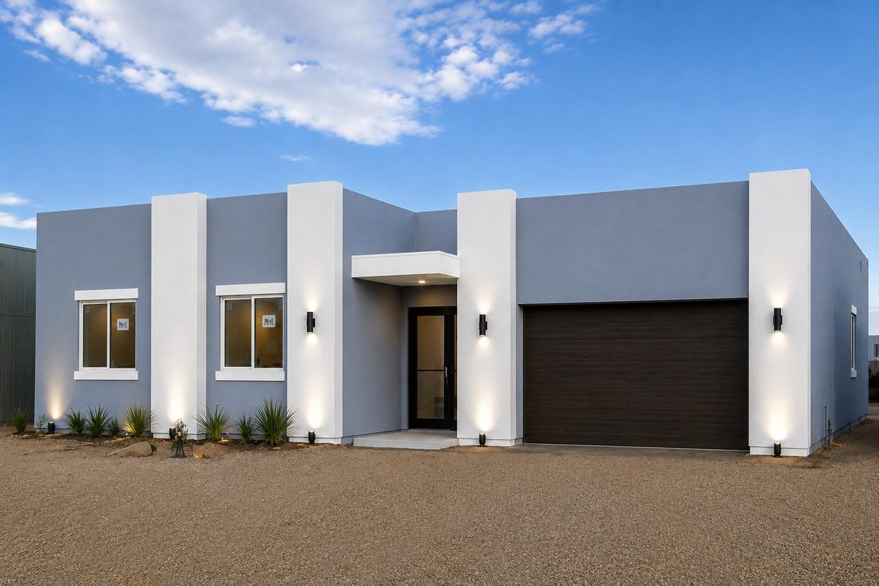
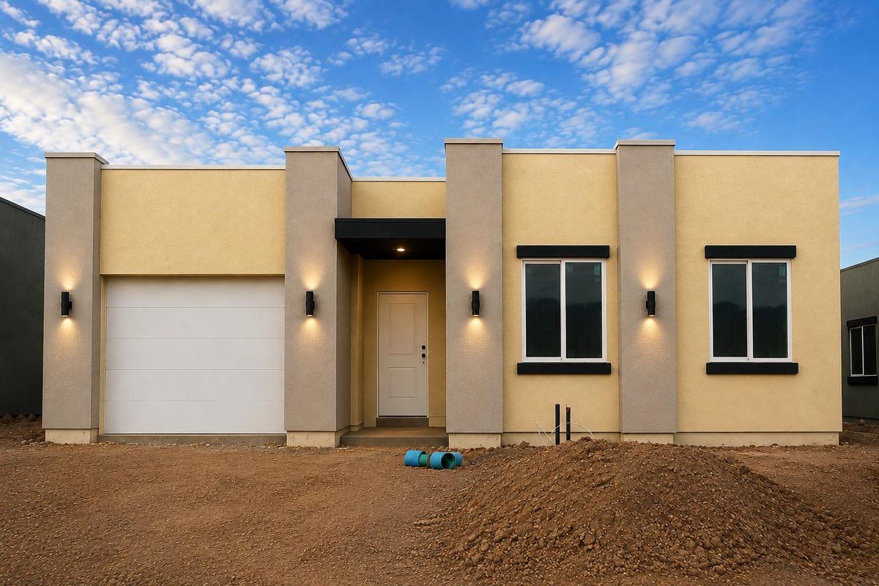
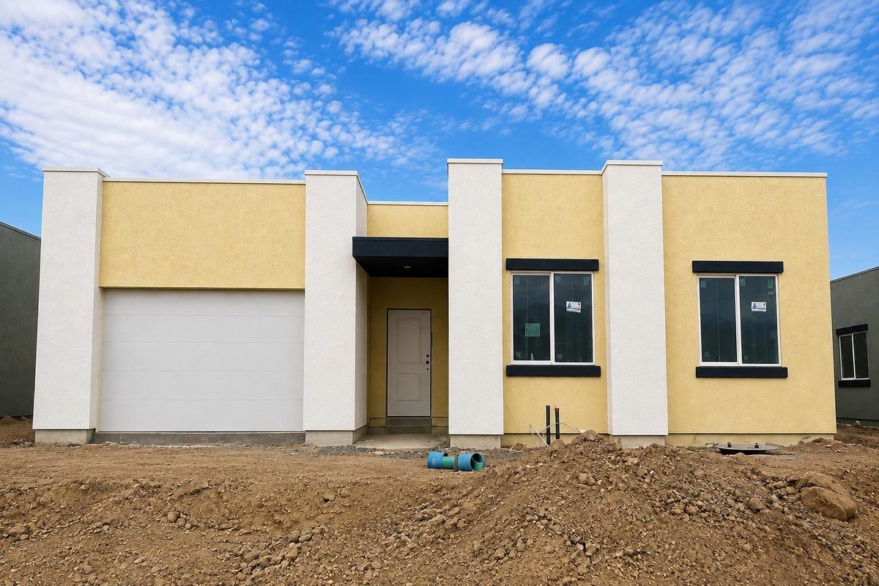
Early exterior color studies for the three home types, posted for public review and comment. These are design explorations, not selections. No exterior color has been finalized, and what you see here is subject to change.

Preliminary

Every image in this set is a concept study. Colors are shown for discussion only and do not represent the final appearance of any house at the New Windsor Park.
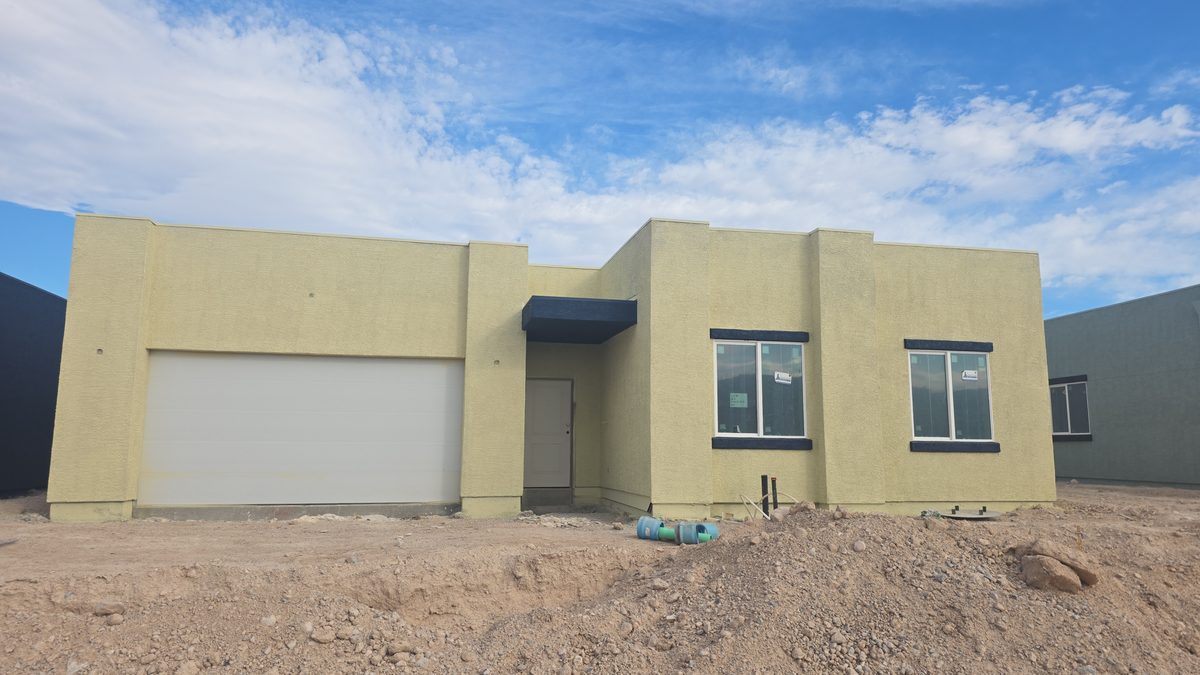
Preliminary exterior color study 01 — not a final selection 01 / 12 · Study
Color study
Option 01
Status
Not final
Preliminary exterior color study 02 — not a final selection 02 / 12 · Study
Color study
Option 02
Status
Not final
Preliminary exterior color study 03 — not a final selection 03 / 12 · Study
Color study
Option 03
Status
Not final
Preliminary exterior color study 04 — not a final selection 04 / 12 · Study
Color study
Option 04
Status
Not final
Preliminary exterior color study 05 — not a final selection 05 / 12 · Study
Color study
Option 05
Status
Not final
Preliminary exterior color study 06 — not a final selection 06 / 12 · Study
Color study
Option 06
Status
Not final
Preliminary exterior color study 07 — not a final selection 07 / 12 · Study
Color study
Option 07
Status
Not final
Preliminary exterior color study 08 — not a final selection 08 / 12 · Study
Color study
Option 08
Status
Not final
Preliminary exterior color study 09 — not a final selection 09 / 12 · Study
Color study
Option 09
Status
Not final
Preliminary exterior color study 10 — not a final selection 10 / 12 · Study
Color study
Option 10
Status
Not final
Preliminary exterior color study 11 — not a final selection 11 / 12 · Study
Color study
Option 11
Status
Not final
Preliminary exterior color study 12 — not a final selection 12 / 12 · Study
Color study
Option 12
Status
Not final

Studies 01 – 12 · Preliminary design concepts · Subject to change · Not for construction

Share your opinion
Drone capture · 03 / 2026
From above · March 2026
Carey Avenue · 19 acres · 93 houses
Lat 36.213°N Lng 115.106°W Alt 400 ft
04 / The Road Here
A forty-year reckoning

From sinking ground to solid foundations.

Windsor Park went up in 1964 — one of the only Las Vegas neighborhoods Black families could buy into. Forty years later the ground beneath it was failing. Here is how a city, a state, and a community answered that.

2023 · 06

CNN brings the story national

A national feature on the sinking neighborhood pushes the legislature from sympathy to commitment. The rebuild moves from talking point to plan.

Catalyst
2025 · 04

Eighteen acres secured

The parcel at Carey Avenue and West Street is locked in. Safe ground. Close enough that the new neighborhood is still the old one's neighbor.

Site
2025 · 07

The North Las Vegas vote

City Council clears the last of the entitlements. Ninety-three lots become real.

Entitlement
2025 · 09

First shovel

Officials, residents, and the crew turn ground together. For some families, the wait — more than thirty years — starts to shorten.

Groundbreak
2025 — 26

Houses going up

Foundations, framing, and vertical construction across the three home types. Blocks move in parallel: while one is roofing, the next is pouring slab.

In progress
2026 · 12

Keys

Final inspections clear. Landscaping goes in. The first families step inside.

Forecast
05 / The Site
Master plan

Ninety-three houses, one walkable grid.

Single-story homes facing each other across shaded streets. Native plants on the desert's water budget. The original parks and corner shops, still inside a short walk of the new front doors.
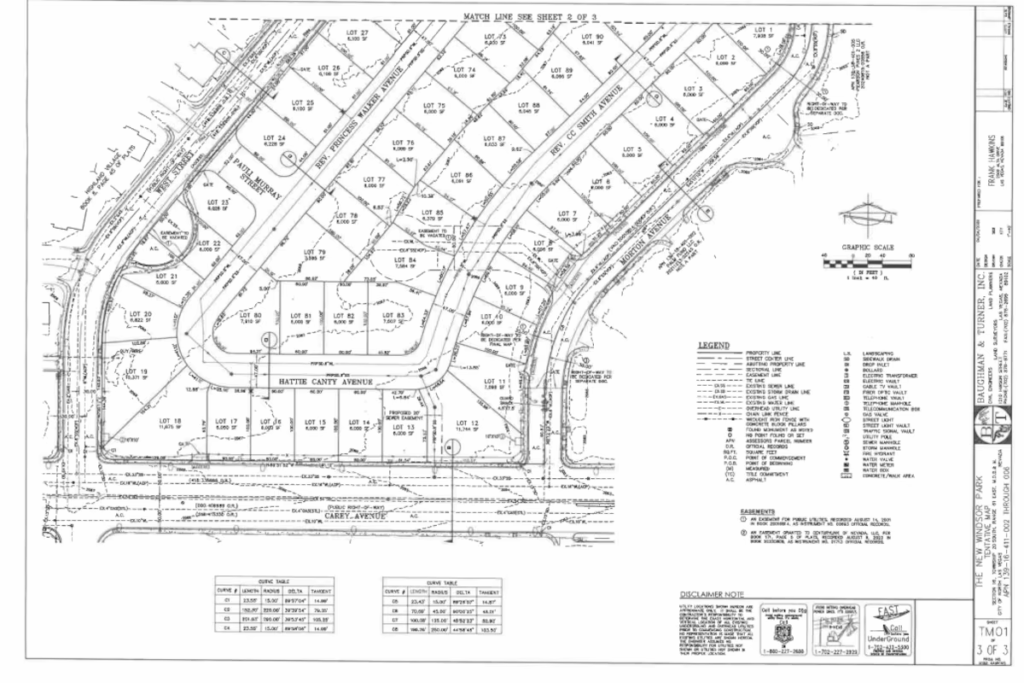
Survey · Sheet 01 0 — 250 ft Survey plan showing the layout of 93 lots across the 19-acre site
Location
Carey Ave & West St
Municipality
City of North Las Vegas
Acreage
19 acres
Houses
93 single-story homes
Plans
Types A, B, C
Cost to families
$0
06 / Press
Coverage

The story, told by the people covering it.

CNN brought the original sinking-ground story to the country in 2023. The Las Vegas press has carried every step since — the council vote, the groundbreaking, the latest $25M from the state.

Get in touch

Questions about the rebuild?

For the Windsor Park resident waiting on a move-in date. For the reporter chasing the next update. For the city or the nonprofit asking how it got done. We answer every note.